
Price Reduction - Waterfront - Primary on Main

Address
191 Hl Smith Road, Wilmington, NC
Price
$ 1,099,000
Property Attributes
- MLS#100596489
- TypeSingle Family
- Listing Status Active
- CountyPENDER
- CityWilmington
- AreaNot In Subdivision
- NeighborhoodWilmington
- Zip28411
- StyleSingle Family Residence
- Year Built2006
- Price$ 1,099,000
- Bedrooms3
- Full Bathrooms3
- Half Bathrooms0
- Sqr Footage2931
- Lot Size0.28 Acres
Data Source:
Cape Fear REALTORS® - NCRMLS
Property Description
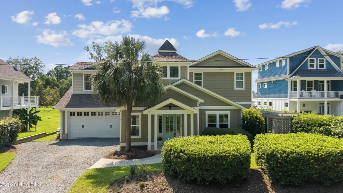
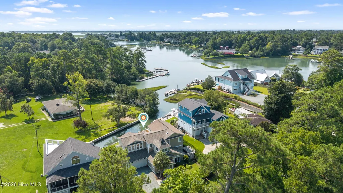
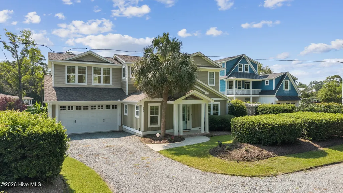
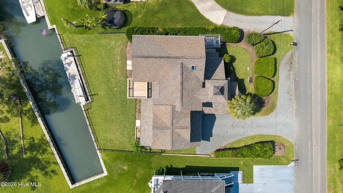
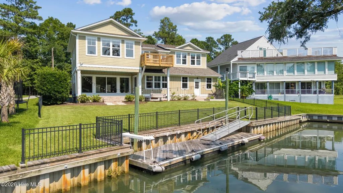
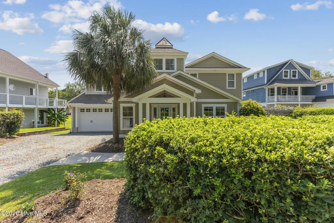
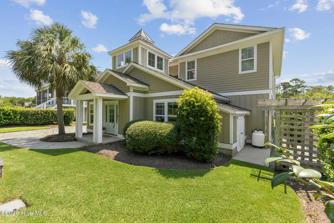
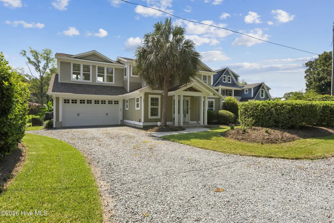
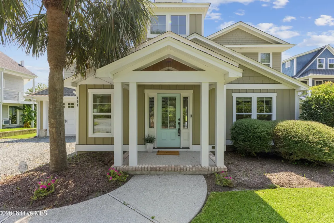
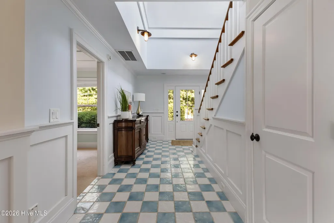
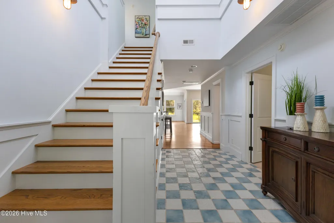
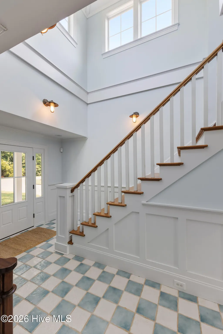
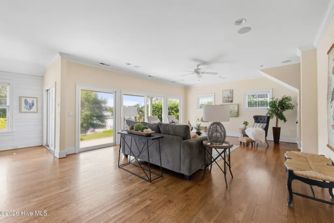
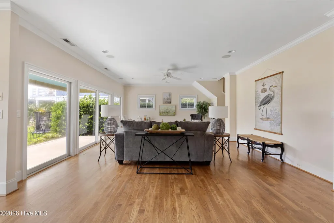
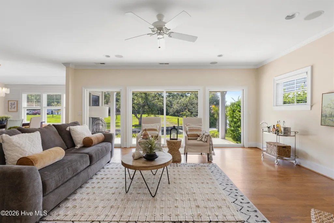
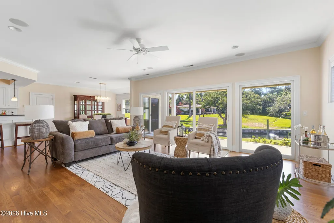
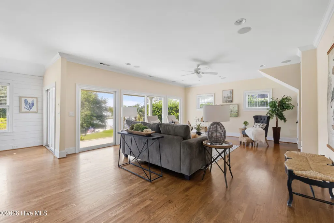
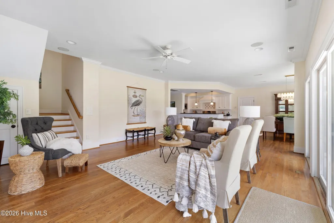
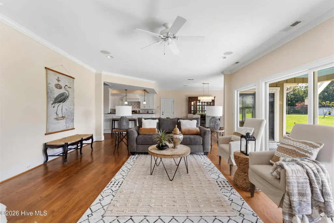
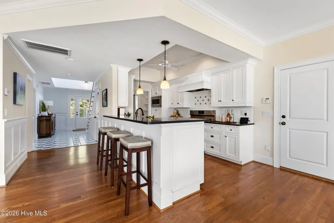
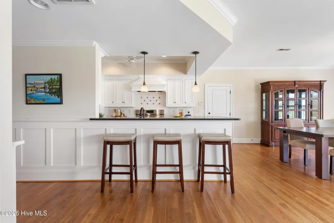
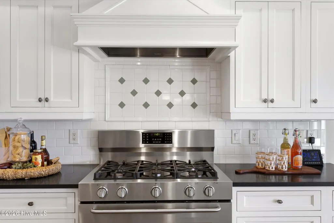
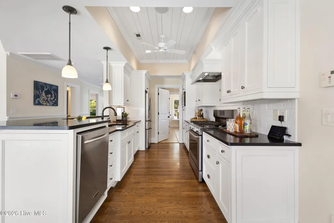
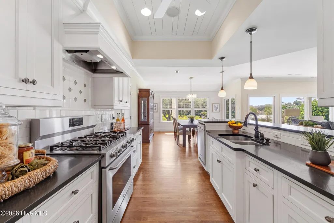
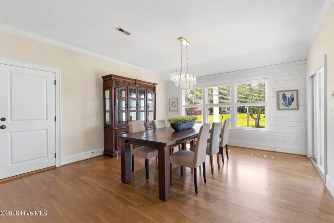
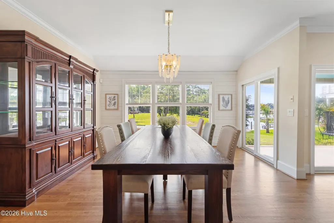
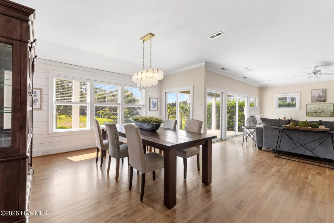
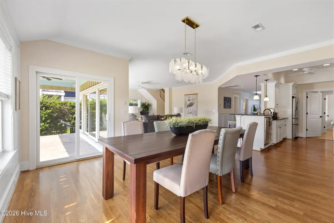
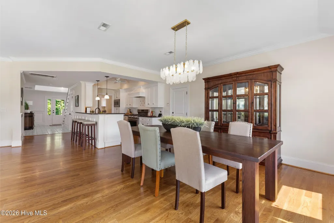
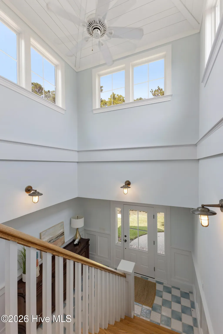
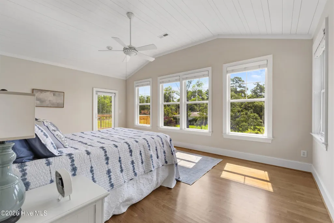
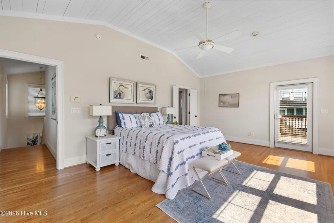
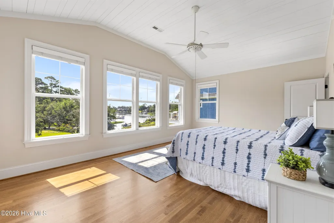
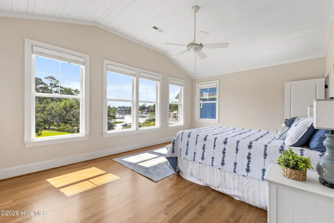
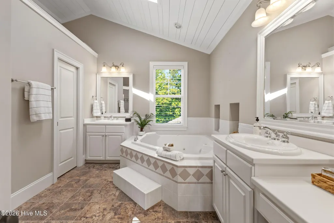
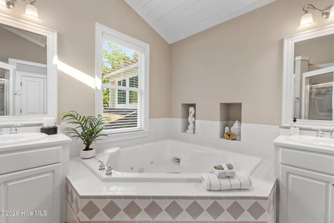
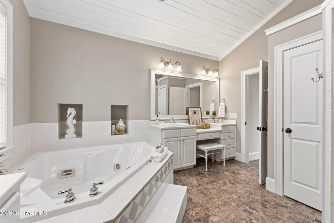
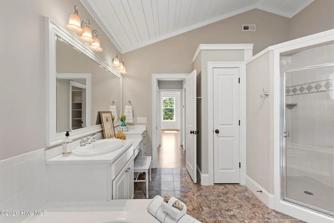
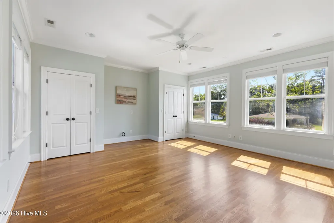
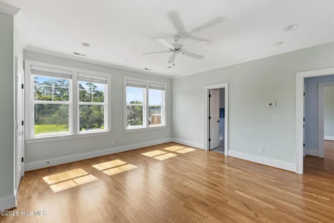
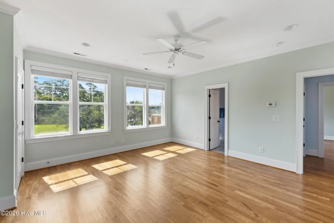
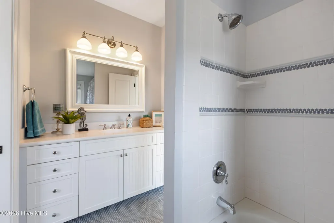
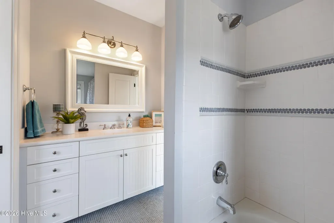
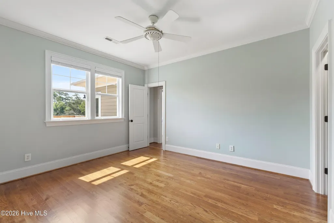
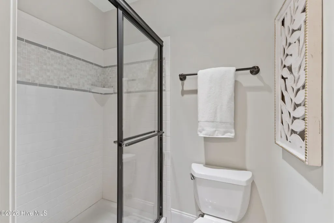
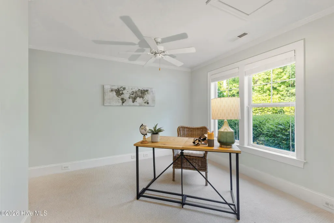
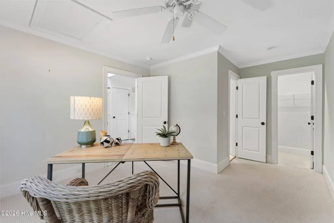
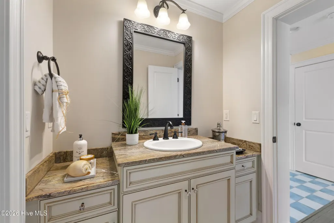
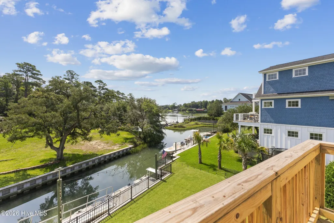
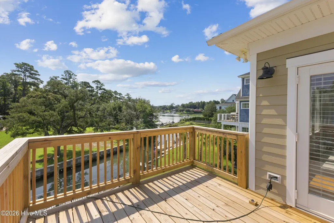
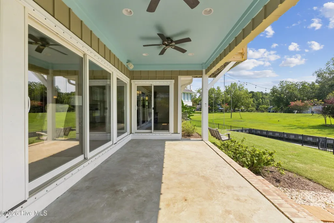
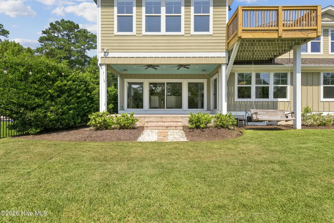
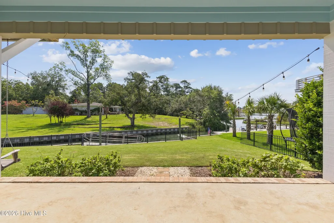
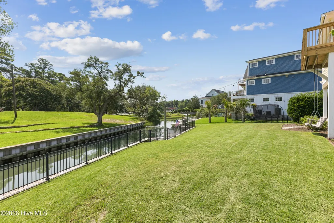
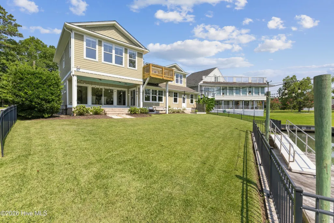
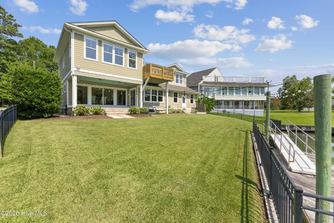
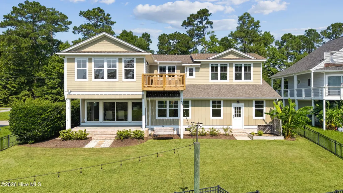
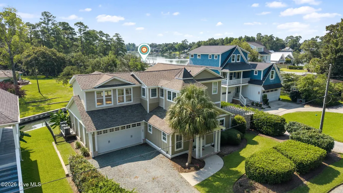
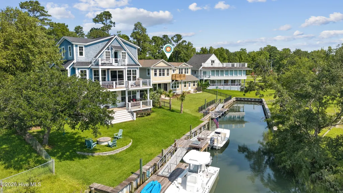
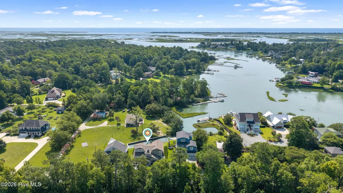
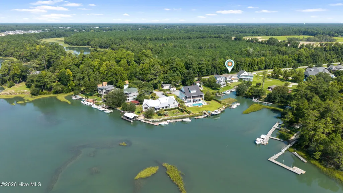
This custom-built Tony Ivey home overlooking Futch Creek captures the feel of a timeless coastal cottage, with tidal creek access to the Intracoastal Waterway for boating, kayaking, and paddle boarding right from your backyard. Step inside to a charming blue and white tile foyer, where an impressive 18-foot shiplap ceiling creates a light, airy welcome and sets the tone for the home's relaxed coastal style. Designed to take full advantage of its setting, nearly every room offers peaceful water views. A wall of sliding glass doors opens the living room to the covered porch, creating an effortless connection between indoors and out and plenty of places to enjoy the water. Upstairs, the private deck off the primary suite, recently updated with new decking and railing, is an incredible spot for morning coffee or winding down at the end of the day. The primary suite also features a spacious bath and fabulous walk-in closet. The floor plan is both functional and flexible, with front and rear staircases, a main-level bedroom or office option, and two additional bedrooms plus an office upstairs. The primary suite is privately accessed by the secondary staircase, creating a tucked-away retreat. The kitchen blends classic style with function, featuring Hollingsworth inset cabinetry, granite countertops, a large walk-in pantry, and a 40-inch gas range. A two-car garage is complemented by a spacious attached workshop, offering plenty of room for storage, hobbies, or a functional workspace. Outside, a garden shed and beautiful arbor lead toward the creek, where a new seawall and floating dock make it easy to enjoy life on the water. The setting feels private and tucked away with no HOA, while still being incredibly convenient. A 2-10 Home Buyers Warranty is also included for added peace of mind. Enjoy a Wilmington address within the coveted Topsail school district, just off Scotts Hill Loop and only a short distance from the shops, dining, and everyday conveniences of Porters Neck. This is coastal Wilmington living at its best: water access, privacy, craftsmanship, and a home designed around the way you actually want to live.
| Elementary School | Middle School | High School |
|---|---|---|
| South Topsail Elementary School | Topsail Middle School | Topsail High School |
| Price History | |
|---|---|
| 8/14/2026 | Listed $1,149,000 |
| 9/18/2026 | 5$1,099,000 |
General Features
| Living Area | 2931.0 |
|---|---|
| Heating | Electric,Forced Air |
| Cooling | Zoned |
| Utilities | Other |
| Possession | Close Of Escrow,At Closing |
| Roof | Shingle |
| Appliances | Washer,Refrigerator,Dryer,Dishwasher,Gas Range |
| Zoning | RP |
| Garage Spaces | 2.0 |
| Patio/Porch Features | Covered,Patio,Balcony,Front Porch,Rear Porch |
| Pool Features | None |
| Construction Materials | Fiber Cement,Wood Frame |
| Year Built | 2006 |
| View | Canal,Creek,Water,Creek/Stream |
| Levels | Two |
| Property Subtype | Single Family Residence |
| Tax Year | 2023 |
| Parcel Number | 3270-74-7485-0000 |
| Waterfront Features | Bulkhead,Deeded Water Rights,Deeded Waterfront |
| County | Pender |
| Operating Expense | 0.0 |
| New Construction | No |
| Property Type | Residential |
| In City Limits? (Y/N) | No |
| HOA | No |
| Attached Garage | Yes |
| Subdivision Name | Not In Subdivision |
| Garage Y/N | Yes |
| Other Structures | Pergola,Storage,Workshop |
| Total Rooms | 12 |
| Full Baths | 3 |
| Status | Active |
| Directions | Turn off Market Street/HWY17 at Poplar Grove Plantation on to Scotts Hill Loop Road. Right on HL Smith Road. Home is on the left. |
| High School | Topsail |
| City | Wilmington |
| Lot Size Units | Acres |
| Lot Size Square Feet | 12371.0 |
| Carport Spaces | 0.0 |
| Carport Y/N | No |
| Elementary School | South Topsail |
| Property Attached Y/N | No |
| Land Lease Y/N | No |
| Home Warranty Y/N | No |
| Middle/Junior High School | Topsail |
| Property Condition | Completed |
| Lease Considered Y/N | No |
| Virtual Tour | https://dl.dropboxusercontent.com/scl/fi/mx6t1cy64qx0skvkpej30/191-H-L-Smith-Rd-NO-ADDRESS-Branded.mp4?rlkey=htihc5hf90orb9t176mz1auth&raw=1 |
| Structure Type | Wood Frame,Stick Built |
| Living Area Units | Square Feet |
| Standard Status | Active |
| Tax Assessed Value | 578304 |
| Legal Description | End of 1596 On Foy Crk |
Interior Features
| Interior Amenities | Central Vacuum,Walk-in Closet(s),High Ceilings,Pantry,Walk-in Shower,Blinds/Shades,Walk-In Closet(s) |
|---|---|
| Basement | None,Crawl Space |
| Flooring | Carpet,Tile,Wood |
| Water Heater | Electric |
| Master Bed Level | Primary Living Area |
| Total Stories | 2 |
| Basement (Y/N) | No |
| Air Conditioning Y/N | Yes |
| Heating Y/N | Yes |
| Fireplace Y/N | No |
| Laundry Features | Laundry Room |
| Total Bedrooms | 3 |
| Attic Features | See Remarks |
| Entry Level | 1 |
| Room Type | Master Bedroom,Bedroom 2,Bedroom 3,Office,Living Room,Dining Room,Dining Area,Laundry,Bathroom 1,Bathroom 2,Bathroom 3,Other |
| Total Baths | 3 |
| Living Area Range | 2800 - 2999 |
| SmokingYN | No |
Exterior Features
| Exterior Amenities | Irrigation System |
|---|---|
| Exterior Finish | Fiber Cement |
| Fencing | Metal/Ornamental,Partial,Back Yard |
| Parking Features | Attached,Gravel,Garage Door Opener,Garage |
| Lot Features | See Remarks,Boat Dock,Bulkhead,Deeded Water Rights,Deeded Waterfront |
| Water Source | Well |
| Total Parking | 2.0 |
| Lot Size Area | 0.28 |
| Foundation Details | Crawl Space |
| Spa | No |
| Building Area Total | 2931.0 |
| Lot Dimensions | See Survey |
| Lot Size Acres | 0.28 |
| Road Surface Type | Paved |
| Frontage Type | Creek |
| Waterfront Y/N | Yes |
| Road Frontage Type | Paved |
| Crops Included Y/N | No |
| Horse Y/N | No |
Amenities
- Foreclosure
- Views
- Short Sale
- New Construction
- Adult 55+
- Lease To Own
- No HOA Fees
- Furnished
- Primary On Main
- Air Conditioning
- Seller Finance
- Green
- Fixer Upper
- Horse
- Golf
- Fireplace
- Deck
- Garage
- Basement
- Pool
Property vs Single Family Average in 28411
Price
Year Built
Visits
 All information deemed reliable but not guaranteed. All properties are subject to prior sale, change or withdrawal. Neither listing broker(s) or information provider(s) shall be responsible for any typographical errors, misinformation, misprints and shall be held totally harmless. Listing(s) information is provided for consumer's personal, non-commercial use and may not be used for any purpose other than to identify prospective properties consumers may be interested in purchasing. The data relating
 Copyright 2026 NCRMLS. All rights reserved. North Carolina Regional Multiple Listing Service, (NCRMLS), provides content displayed here on an as is basis and makes no representations or warranties regarding the provided content, including, but not limited to those of non-infringement, timeliness, accuracy, or completeness. Individuals and companies using information presented are responsible for verification and validation of information they utilize and present to their customers and clients. NCRMLS
